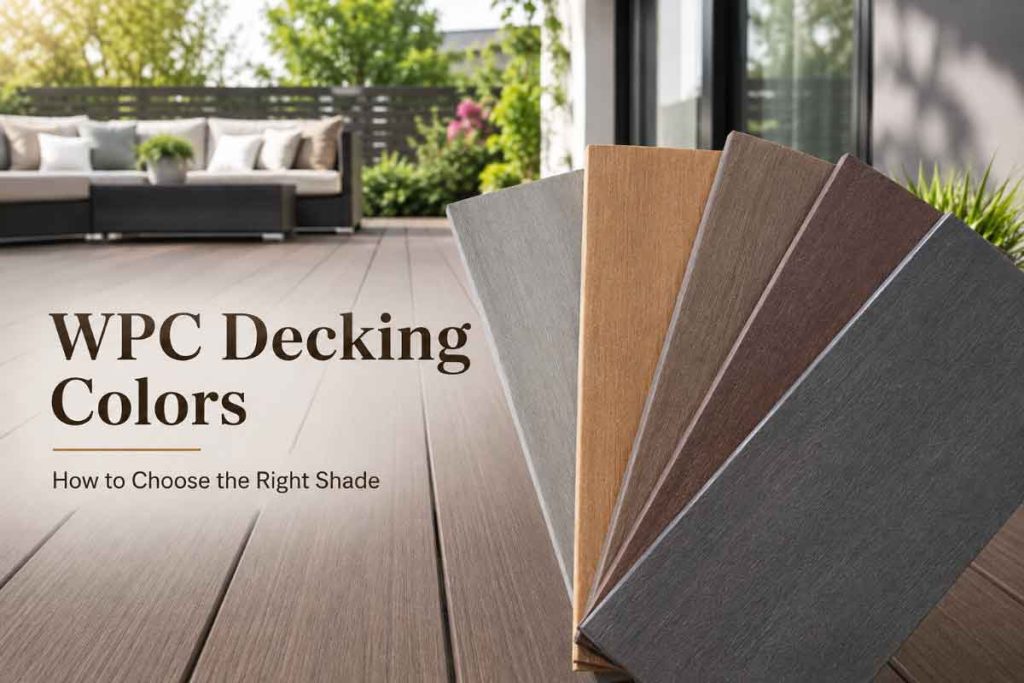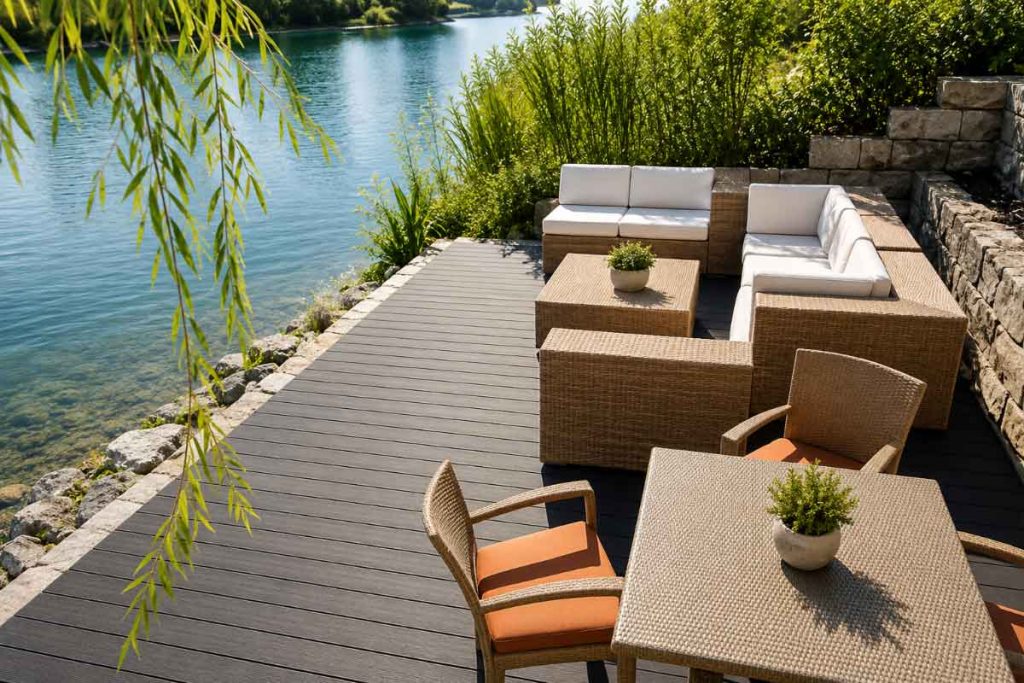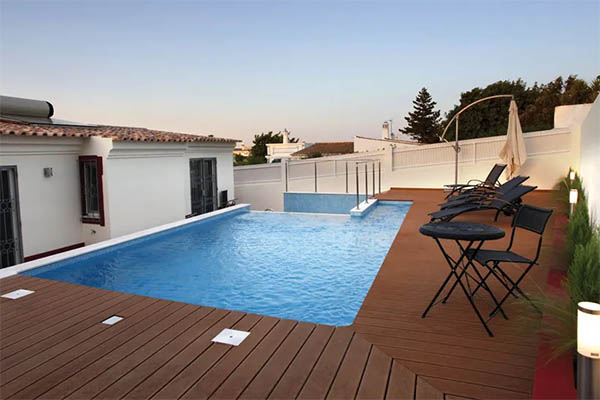
A WPC decking platform is more than a row of composite boards installed over the ground.
The visible WPC decking is only the upper layer of a complete outdoor structure.
Depending on the project, a platform may include:
- WPC decking boards
- Clips and screws
- WPC or aluminum joists
- Structural framing
- Pedestals or support points
- Concrete or another stable foundation
- Edge boards
- Steps
- Drainage space
The exact structure changes according to the platform height, expected traffic, site conditions and application.
A low garden platform installed close to a concrete base may use a relatively simple joist system.
A raised rooftop or commercial WPC decking platform may require adjustable pedestals, a stronger structural frame and more detailed load and stability planning.
Therefore, buyers should not select decking boards independently from the support structure.
A more useful way to understand a WPC platform is:
WPC Decking Boards → Clips → Joists → Structural Support or Frame → Stable Base
Each layer affects the long-term performance of the finished platform.
What Is a WPC Decking Platform?
A WPC decking platform is an outdoor deck system that creates a defined usable surface above a structural base.
It may be:
- Close to ground level
- Slightly raised
- Installed over concrete
- Built over a rooftop
- Supported by adjustable pedestals
- Built as a larger elevated outdoor platform
The finished surface is usually made from WPC decking boards.
However, the boards themselves are not normally the primary supporting structure.
They need suitable support beneath them.
This support may include:
- Joists
- Frames
- Pedestals
- Structural beams
depending on the project.
What Are the Main Parts of a WPC Decking Platform?
A complete WPC platform can be divided into several layers.
1. WPC Decking Boards
These create the finished walking surface.
Boards may be:
- Hollow
- Solid
- Traditional WPC
- Capped or co-extruded
- Straight grain
- 3D embossed
The right board depends on appearance, traffic, climate and project requirements.
2. Clips and Fasteners
Many WPC decking systems use hidden clips between boards.
The clips help:
- Fix boards to joists
- Maintain consistent board gaps
- Create a clean surface appearance
Starter clips, screws and edge fixing may also be required.
The accessories should match the actual decking profile.
3. Joists
Joists provide direct support underneath the WPC boards.
Possible joist materials include:
- WPC
- Aluminum
- Treated timber
- Other suitable structural materials
The recommended joist spacing depends on the decking profile and application.
4. Structural Frame or Supports
A simple low platform may place joists over a stable base.
A higher platform may require:
- Structural framing
- Adjustable pedestals
- Beams
- Additional supports
The structure becomes increasingly important as platform height increases.
5. Foundation or Base
The entire platform needs a suitable foundation.
Possible bases include:
- Concrete
- Structural rooftop surface
- Prepared foundation
- Other stable structural substrates
WPC decking should not simply be installed over unstable soil without an appropriate supporting foundation.
Ground-Level vs Raised WPC Decking Platforms
Not every WPC platform has the same structure.
One of the most important distinctions is whether the platform is close to the base or raised above it.
| Factor | Ground-Level Platform | Raised Platform |
|---|---|---|
| Finished height | Lower | Higher or adjustable |
| Support system | Usually simpler | More complex |
| Joists | Common | Common |
| Pedestals | Usually unnecessary | Often used |
| Drainage space | More limited | More space available |
| Utility space | Limited | Can be available |
| Structural planning | Standard | More important as height increases |
| Cost | Generally simpler | More components |
Neither system is automatically better.
The correct structure depends on the project.
Ground-Level WPC Decking Platforms
A ground-level WPC platform is usually installed relatively close to its structural base.
Common applications include:
- Garden decks
- Patios
- Villa courtyards
- Outdoor seating areas
- Residential terraces
A simplified structure may be:
WPC Decking → Joists → Stable Base
The base may be concrete or another suitable prepared surface.
Even in a low platform, buyers still need to consider:
- Drainage
- Ventilation
- Joist spacing
- Expansion gaps
- Board gaps
Low installation height does not eliminate these requirements.
Raised WPC Decking Platforms
A raised platform creates more distance between the decking surface and the original base.
A simplified structure may be:
WPC Decking → Joists or Frame → Pedestals / Structural Supports → Base
Raised systems can provide:
- Adjustable height
- Drainage space
- Ventilation
- Utility space
- Access beneath the deck
They are commonly considered for:
- Rooftops
- Balconies
- Poolside terraces
- Hotels
- Restaurants
- Commercial outdoor spaces
However, higher platforms require more attention to structural stability.
How High Should a WPC Platform Be?
There is no universal platform height.
The correct height depends on:
- Project design
- Existing ground level
- Door threshold
- Drainage
- Adjacent paving
- Steps
- Available support system
A low garden platform may need only a small amount of clearance.
A rooftop project may require a larger cavity for drainage and utilities.
The available height range also depends on the selected support or pedestal system.
Therefore, height should be determined from project conditions rather than one fixed recommendation.
Why Platform Height Changes the Support Structure
As platform height increases, structural requirements become more important.
A low platform mainly requires adequate vertical support beneath the decking.
A higher platform may also need to control:
- Lateral movement
- Frame deflection
- Support stability
- Edge movement
- Wind effects
This is why a support system that works for a low garden terrace may not be appropriate for a high commercial platform.
What Base Can Be Used Under a WPC Decking Platform?
The platform needs a stable supporting base.
The correct solution depends on the site.
Concrete Base
Concrete is commonly used beneath WPC decking platforms.
Before installation, check:
- Surface condition
- Drainage
- Slope
- Finished height
- Water outlets
Joists or pedestals can then be arranged according to the platform design.
Rooftop Base
Rooftop platforms require additional attention to:
- Waterproofing
- Drainage
- Structural load
- Wind
- Roof access
The decking system should not damage the waterproof layer unnecessarily.
Important drainage and inspection points should remain accessible.
Prepared Ground
Garden projects may require a prepared structural foundation before the decking system is installed.
Loose soil should not be treated as a stable structural base.
The exact foundation method depends on:
- Soil condition
- Platform height
- Project size
- Structural design
Can WPC Decking Be Installed Directly on the Ground?
Long WPC decking boards generally need a suitable supporting system beneath them.
Installing them directly on loose soil can create problems with:
- Stability
- Drainage
- Moisture
- Board movement
A proper platform usually needs:
stable base + joists/support + WPC decking
The exact base design should match site conditions.
Why Joists Are Important in a WPC Platform
Joists transfer the load from the decking boards into the underlying support system.
They also provide fixing points for the clips.
Correct joist layout helps control:
- Board deflection
- Movement
- Surface stability
- Long-term installation quality
Poor joist spacing can create problems even when the decking itself is good quality.
WPC Joists for Decking Platforms
WPC joists are commonly used for low and standard outdoor decking installations.
Potential advantages include:
- Compatibility with WPC decking
- Good outdoor moisture resistance
- Convenient clip fixing
- Similar material system
They can be suitable for:
- Gardens
- Patios
- Balconies
- Low platforms
when correctly supported.
However, WPC joists should not automatically be treated as long unsupported structural beams.
Their support requirements need to be respected.
Aluminum Joists for WPC Platforms
Aluminum joists can be used where projects need a more rigid framing system.
They may be worth considering for:
- Raised platforms
- Rooftops
- Larger commercial areas
- More demanding structural layouts
Potential advantages include:
- High dimensional stability
- Relatively low weight
- Good structural rigidity
However, aluminum generally increases the initial system cost.
It is not necessary for every residential deck.
WPC Joists vs Aluminum Joists
| Factor | WPC Joists | Aluminum Joists |
|---|---|---|
| Standard residential use | Common | Possible |
| Low platforms | Common | Possible |
| Raised platforms | Depends on support design | Often considered |
| Structural rigidity | Depends on profile | Generally higher |
| Moisture resistance | Good | Good with suitable material |
| Weight | Moderate | Relatively lightweight |
| Cost | Generally lower | Generally higher |
| Commercial applications | Depends on system | Often useful |
The final choice should follow the complete platform design.
Can WPC Joists Be Used on a Raised Platform?
They can be used in suitable raised systems when the joists are adequately supported.
However, the support spacing is important.
A WPC joist placed across a large unsupported distance may not perform as intended.
For higher or more demanding platforms, a structural frame may be required underneath the WPC decking system.
Adjustable Pedestals for WPC Platforms
Adjustable pedestals are commonly used beneath raised platforms.
They provide support points for:
- Joists
- Aluminum frames
- Other compatible structural systems
Pedestals can help with:
- Height adjustment
- Level correction
- Drainage space
- Utility access
However, pedestal spacing should match the structural framing.
A pedestal is only one component of the platform.
WPC Platform Structure with Pedestals
A typical system may look like:
WPC Boards
↓
Clips
↓
Joists / Aluminum Frame
↓
Adjustable Pedestals
↓
Concrete / Rooftop Base
This creates a raised cavity beneath the decking.
The cavity can provide space for:
- Water drainage
- Air circulation
- Pipes
- Electrical conduits
- Lighting systems
Why Pedestal Spacing Matters
Pedestals support the joist or structural frame.
If pedestal spacing is too large, the framing can experience excessive deflection.
This may affect:
- Surface stability
- Joist movement
- Clip performance
- User comfort
Spacing should therefore be determined according to the selected structural system.
Joist Spacing and Pedestal Spacing Are Different
These two measurements should not be confused.
Joist spacing determines how frequently the WPC decking boards are supported.
Pedestal spacing determines how frequently the joist or frame is supported.
Both need to be appropriate.
A strong pedestal cannot compensate for excessive joist spacing.
Likewise, correct joist spacing cannot compensate for an inadequately supported frame.
Hollow vs Solid WPC for Platforms
Both hollow and solid decking can be used in platform systems.
The correct choice depends on project requirements.
Hollow WPC Decking
Potential advantages include:
- Lower weight
- Lower material usage
- Easier handling
- Competitive cost
Hollow profiles can be suitable for many standard platforms.
However, profile design and joist spacing remain important.
Solid WPC Decking
Solid boards contain more material.
They generally have:
- Higher weight
- Higher material consumption
- Different structural characteristics
Some demanding applications may prefer solid boards.
However, choosing solid decking does not eliminate the need for a suitable support system.
Traditional vs Capped WPC for Platforms
Surface technology is separate from platform structure.
Both traditional and capped WPC can be used in suitable platforms.
Traditional WPC
Traditional WPC can provide:
- Competitive cost
- Multiple colors
- Multiple textures
- Good general outdoor performance
Capped WPC
Capped or co-extruded WPC generally provides improved:
- Surface protection
- Stain resistance
- Color stability
- Cleaning convenience
Capped decking may be useful for:
- Poolside platforms
- Restaurant terraces
- Hotels
- High-use residential areas
However, the platform support structure remains equally important.
Why Drainage Is Important Under a WPC Platform
Outdoor decking receives:
- Rain
- Cleaning water
- Pool splash
- Moisture
Water should be able to leave the structure.
A well-designed platform should avoid unnecessary water accumulation beneath the decking.
Important factors include:
- Board gaps
- Base slope
- Drainage outlets
- Open water routes
- Platform clearance
The decking material itself cannot solve poor drainage design.
How Water Moves Through a WPC Platform
Water normally passes through the gaps between decking boards.
It then reaches the structural base below.
The base should guide water toward suitable drainage outlets.
Therefore, platform design should consider both:
surface drainage
and:
under-deck drainage.
Blocking the cavity beneath the decking can reduce drainage effectiveness.
Why Ventilation Matters
Airflow beneath a WPC decking platform helps manage moisture.
This can be particularly important in:
- Humid climates
- Shaded gardens
- Poolside areas
- Rooftops
Ventilation also benefits:
- Joists
- Fasteners
- Supporting frames
WPC has good outdoor moisture resistance, but the complete platform still benefits from proper airflow.
Platform Edges Need Proper Finishing
The side of a raised platform may expose:
- Board ends
- Joists
- Frame
- Pedestals
Edge finishing can improve appearance and protect the visible structure.
Common solutions may include:
- WPC fascia
- Edge boards
- Matching trim
- Project-specific finishing systems
The edge design should not block necessary drainage or ventilation.
How to Finish WPC Platform Corners
Corners should be planned before decking installation.
Possible approaches depend on the selected products and design.
Buyers should consider:
- Board direction
- Fascia
- Edge boards
- Expansion space
- Visual alignment
Trying to solve edge finishing only after the deck is installed can create unnecessary cutting and waste.
Adding Steps to a WPC Decking Platform
Raised platforms may require one or more steps.
Steps introduce additional structural and finishing requirements.
Important considerations include:
- Step support
- Board orientation
- Edge finishing
- Tread dimensions
- Local project requirements
The WPC boards should be installed over an appropriate step frame.
They should not be expected to create the stair structure independently.
WPC Platform Around a Swimming Pool
Poolside platforms may benefit from:
- Drainage space
- Moisture resistance
- Raised installation
- Clean finished appearance
However, project buyers also need to consider:
- Wet surface conditions
- Slip-related performance
- Surface temperature
- Fastener materials
- Substructure
- Cleaning
A pedestal or platform system does not automatically make the surface slip-proof.
Relevant product-specific information should be checked where required.
WPC Platform for Rooftop Terraces
Rooftop platforms are one of the strongest applications for raised WPC systems.
Potential advantages include:
- Drainage space
- Adjustable finished height
- Utility access
- Separation from the roof surface
However, rooftop projects require careful evaluation of:
- Structural load
- Waterproofing
- Wind
- Drainage
- Platform height
- Lateral stability
The platform should be designed together with the roof conditions.
WPC Platforms for Gardens
Garden platforms can create defined outdoor areas for:
- Dining
- Seating
- Barbecue
- Relaxation
- Landscaping
A low platform may use a relatively simple support structure.
Important considerations include:
- Stable foundation
- Drainage
- Soil moisture
- Vegetation
- Platform edges
The decking should not be allowed to remain buried in soil or blocked by organic debris.
WPC Platform for Villas
Villa projects often use WPC platforms for:
- Courtyards
- Garden terraces
- Outdoor dining
- Poolside areas
- Rooftops
These projects may prioritize:
- Appearance
- Color
- Surface texture
- Edge finishing
- Integration with landscaping
Traditional or capped WPC can both be used depending on budget and surface requirements.
WPC Platforms for Hotels and Resorts
Commercial hospitality projects may require larger decking areas and higher traffic capacity.
Applications include:
- Poolside lounges
- Outdoor restaurants
- Viewing decks
- Garden platforms
- Resort walkways
Important considerations include:
- Traffic
- Structural support
- Cleaning
- Stain resistance
- Replacement planning
- Spare boards
Capped WPC may deserve additional consideration in high-use or stain-prone areas.
WPC Platforms for Restaurants
Restaurant platforms may experience:
- Food
- Drinks
- Grease
- Furniture movement
- Frequent cleaning
Therefore, buyers should evaluate:
- Surface technology
- Cleaning requirements
- Furniture scratches
- Drainage
- Structural support
The support system should also account for expected commercial use.
WPC Platforms for Commercial Spaces
Commercial platforms can be used in:
- Shopping areas
- Hotels
- Offices
- Public landscapes
- Rooftops
- Restaurants
These projects often require more detailed planning than small residential decks.
Traffic, load, maintenance access and replacement should all be considered before selecting the platform structure.
How Load Affects WPC Platform Design
There is no universal load capacity for every WPC decking platform.
The complete system capacity depends on:
- Decking profile
- Joist material
- Joist spacing
- Structural frame
- Support spacing
- Platform height
- Base condition
- Load distribution
Therefore, buyers should be cautious about judging a complete platform by a single component’s load rating.
Residential vs Commercial Platform Loads
Residential spaces may experience:
- People
- Furniture
- Planters
- Barbecue equipment
Commercial spaces may add:
- Higher foot traffic
- Larger furniture
- Service equipment
- More concentrated use
The support system should be selected accordingly.
Why Heavy Planters Need Attention
Large planters can create concentrated loads.
The same is true for:
- Outdoor kitchens
- Heavy furniture
- Equipment
- Decorative stone features
These items should be considered during platform design.
Do not assume that the standard decking layout is suitable for every concentrated load.
Why Platform Stability Matters
A finished deck should not feel excessively loose or unstable during normal use.
Stability depends on:
- Foundation
- Support spacing
- Frame stiffness
- Joist arrangement
- Fasteners
- Platform height
Higher platforms may require additional measures to control lateral movement.
How Platform Height Affects Lateral Stability
Low platforms mainly transfer weight downward.
Higher platforms can experience more noticeable sideways movement.
As height increases, designers may need to consider:
- Bracing
- Structural frames
- Edge connections
- Support stability
Therefore, a very high platform should not simply be treated as a taller version of a low deck.
Can a WPC Platform Hide Pipes and Cables?
Yes, raised platforms can provide space for services.
Possible items include:
- Lighting cables
- Electrical conduits
- Drainage pipes
- Irrigation
However, these services should not interfere with:
- Support points
- Drainage
- Joists
- Maintenance access
Important components should remain accessible where possible.
Can WPC Platform Boards Be Removed for Maintenance?
Depending on the clip and platform design, selected boards may be removable.
This can make access beneath the platform easier.
However, removal should be planned in advance.
Some decking layouts are easier to open than others.
For rooftops and commercial projects, access points can be useful around:
- Drains
- Pipes
- Electrical systems
Why Spare Boards Are Useful
A platform may need future repair because of:
- Impact
- Furniture damage
- Construction work
- Localized surface damage
Replacement WPC boards produced years later may show slight differences because of:
- Production batches
- Outdoor weathering
- Color changes
For larger projects, keeping spare boards from the original batch can simplify future repairs.
WPC Platform Cost Factors
The cost of a WPC decking platform is influenced by more than the board price.
A complete budget may include:
- Decking boards
- Joists
- Pedestals
- Structural frame
- Clips
- Screws
- Edge boards
- Steps
- Installation
- Shipping
Therefore, the cheapest decking board does not automatically create the cheapest platform.
Ground-Level vs Raised Platform Cost
A low platform generally uses fewer components.
A raised platform may require:
- Pedestals
- Stronger framing
- Additional connectors
- More installation work
This can increase initial cost.
However, raised systems may provide additional value through:
- Height adjustment
- Drainage
- Utility space
- Maintenance access
The right choice depends on whether the project needs these functions.
How to Plan a WPC Decking Platform
A practical platform project should begin with the site rather than the decking color.
Step 1: Identify the Application
Determine whether the platform is for:
- Residential
- Commercial
- Poolside
- Rooftop
- Restaurant
- Hotel
- Landscape
Step 2: Check the Base
Determine whether the platform will be built over:
- Concrete
- Rooftop
- Prepared ground
- Another structural surface
Step 3: Confirm the Finished Height
Measure the relationship between the new deck and:
- Doors
- Steps
- Walls
- Adjacent paving
Step 4: Select the Support Structure
Choose an appropriate:
- Joist system
- Structural frame
- Pedestal system
according to project requirements.
Step 5: Select the WPC Decking
Determine:
- Hollow or solid
- Traditional or capped
- Color
- Texture
- Dimensions
Step 6: Plan Drainage and Ventilation
Do not wait until installation is complete to solve drainage.
Step 7: Plan Edges and Steps
The platform finish should be included in the original design.
Step 8: Confirm Accessories
Determine the required:
- Clips
- Screws
- Starter clips
- Fascia
- Edge boards
Step 9: Review Structural Requirements
For higher or commercial platforms, structural assessment may be required.
Step 10: Approve Samples Before Bulk Production
Physical samples help confirm:
- Color
- Surface
- Profile
- Texture
before ordering.
Common Mistakes When Building a WPC Decking Platform
Mistake 1: Thinking Only About the Decking Board
The support system is just as important as the surface.
Mistake 2: Installing WPC Directly on Unstable Ground
A platform needs a stable foundation.
Mistake 3: Using WPC Joists as Unsupported Structural Beams
Joists should be used according to their actual support requirements.
Mistake 4: Excessive Joist Spacing
Boards require suitable support.
Mistake 5: Excessive Pedestal Spacing
The frame or joists also need adequate support.
Mistake 6: Ignoring Drainage
Standing water beneath the platform can create maintenance problems.
Mistake 7: Blocking Ventilation
Adequate airflow helps manage moisture.
Mistake 8: Ignoring Expansion Gaps
WPC expands and contracts as temperature changes.
Mistake 9: Forgetting Edge Finishing
Exposed frames and joists can reduce the finished appearance.
Mistake 10: Ignoring Platform Height
Higher platforms require greater attention to structural stability.
Mistake 11: Forgetting Heavy Furniture or Planters
Concentrated loads should be considered during support design.
Mistake 12: Not Planning Future Access
Rooftop drains and utilities may need future inspection.
What B2B Buyers Should Send Before Requesting a Platform Quote
Providing complete project information helps the supplier recommend a more suitable system.
Useful information includes:
- Total decking area
- Project type
- Installation location
- Base condition
- Required finished height
- Expected traffic
- Decking profile preference
- Hollow or solid requirement
- Traditional or capped preference
- Color
- Surface
- Destination country
Project drawings and site photos can also be useful.
What Should Buyers Ask a WPC Platform Supplier?
1. What Decking Profile Is Recommended?
Confirm:
- Dimensions
- Hollow or solid
- Weight
- Surface
2. Which Joist Should Be Used?
Ask whether the project is suitable for:
- WPC joists
- Aluminum joists
- Other framing
3. What Joist Spacing Is Recommended?
Use the specification for the exact decking profile.
4. Does the Project Need Pedestals?
Pedestals are useful for raised systems but unnecessary for many low platforms.
5. What Support Spacing Is Required?
This depends on the frame and support system.
6. How Should Drainage Be Designed?
The supplier should understand how the decking integrates with the base.
7. What Accessories Are Included?
Confirm:
- Clips
- Screws
- Starter clips
- Edge components
8. How Are Platform Edges Finished?
Include fascia and trim in the original quotation.
9. Can Steps Be Included?
If the platform is raised, step design may need additional materials.
10. Can Replacement Boards Be Supplied?
This is particularly useful for commercial projects.
11. Can Samples Be Supplied?
Physical samples allow buyers to confirm the product before bulk ordering.
Frequently Asked Questions
What Is a WPC Decking Platform?
A WPC decking platform is an outdoor structure that combines WPC decking boards with joists, supports or framing and a stable foundation to create a usable deck surface.
What Is Under a WPC Decking Platform?
A typical system may include clips, joists, structural framing, pedestals and a stable base.
Can WPC Decking Be Installed Directly on Concrete?
WPC boards normally require a suitable joist or support system rather than simply being fixed directly to concrete.
Can WPC Decking Be Installed Directly on Soil?
Long WPC decking boards should not normally be placed directly on loose soil. A stable supporting foundation and substructure are needed.
Can WPC Decking Platforms Be Raised?
Yes. Raised platforms can use adjustable pedestals or structural framing depending on the required height and project.
Do Raised WPC Platforms Need Aluminum Joists?
Not always. Aluminum may be useful for higher or more demanding systems, while suitable WPC joists may work in adequately supported lower platforms.
Is Hollow WPC Suitable for Platforms?
Yes, in suitable applications with the correct support system and joist spacing.
Is Solid WPC Better for Platforms?
Not automatically. Solid boards use more material, but platform performance depends on the entire structure.
Does a WPC Platform Need Drainage?
Yes. Rain and cleaning water should be able to move away from the platform.
Does a WPC Platform Need Ventilation?
Adequate airflow beneath the deck can help manage moisture around the decking and substructure.
Can a WPC Platform Be Used Around a Pool?
Yes, when drainage, wet conditions, surface performance and support design are appropriately considered.
Can a WPC Platform Be Built on a Rooftop?
Yes, depending on structural load, waterproofing, drainage, height and rooftop conditions.
Can WPC Platforms Be Used for Commercial Projects?
Yes, when the profile, framing and support system match the expected traffic and project requirements.
What Is the Best Joist for a WPC Platform?
There is no universal best joist. The choice depends on platform height, traffic, support spacing, moisture and structural requirements.
Should Buyers Keep Spare WPC Boards?
For larger projects, spare boards from the same production batch can make future replacement easier.
Conclusion
A WPC decking platform should be treated as a complete structural and outdoor flooring system rather than simply a collection of composite boards.
A typical platform may include:
WPC Decking → Clips → Joists → Structural Supports or Frame → Stable Base
The correct structure depends on:
- Platform height
- Base condition
- Traffic
- Application
- Drainage
- Required support
- WPC profile
Low garden and patio platforms may use relatively simple joist systems.
Raised rooftop, hotel and commercial platforms may require adjustable pedestals, aluminum framing or additional structural support.
The most important point is that the visible decking board is only one part of the project.
Buyers should evaluate:
- Hollow vs solid decking
- Traditional vs capped WPC
- WPC vs aluminum joists
- Joist spacing
- Pedestal spacing
- Foundation
- Drainage
- Ventilation
- Edge finishing
- Steps
- Platform stability
A properly planned WPC decking platform can be used for gardens, villas, rooftops, poolside areas, restaurants, hotels and other residential or commercial outdoor projects.
Before ordering, provide the supplier with the project area, installation height, base condition, expected traffic and application so the decking and support structure can be evaluated together.
Looking for a WPC Decking Platform System?
Senlai supplies WPC decking, joists, clips and matching installation accessories for residential and commercial outdoor platforms.
Traditional, 3D embossed and co-extruded decking options are available in different profiles, colors and surface finishes.
Request a Sample
Compare the actual decking profile, color, texture and surface technology before confirming your platform project.
Get a Factory Quote
Send your project area, required platform height, base condition, preferred decking profile, quantity and destination country so the decking and supporting system can be evaluated together.