Wood plastic composite decking should be designed as part of a complete outdoor system rather than treated as a surface board installed independently over any available base.
A successful deck depends on the relationship between:
Decking Profile → Joists → Structural Supports → Foundation → Drainage → Fixing → Environment
Many decking problems that appear after installation actually begin during the design stage.
For example, boards may move, deflect or distort because of:
- Excessive unsupported span
- Incorrect joist layout
- Poor drainage
- Insufficient expansion allowance
- Incompatible clips
- Weak substructure
- Concentrated loads
- Inadequate ventilation
- Incorrect use of WPC as a structural member
For this reason, good wood plastic composite design principles focus on the complete system before installation begins.
The designer should first understand:
- What the space will be used for
- How much traffic it will receive
- What loads will be placed on it
- How high the platform will be
- Where water will drain
- How temperature changes affect the boards
- How the boards will be supported
- How the fixing system allows controlled movement
There is no single joist spacing, expansion gap or maximum span that applies to every WPC decking profile.
Those values should always follow the actual product specification and project conditions.
1. Start With the Application, Not the Decking Board
A common design mistake is selecting a decking color and profile before understanding the project environment.
The application should come first.
A residential garden deck has different requirements from:
- A hotel terrace
- A rooftop platform
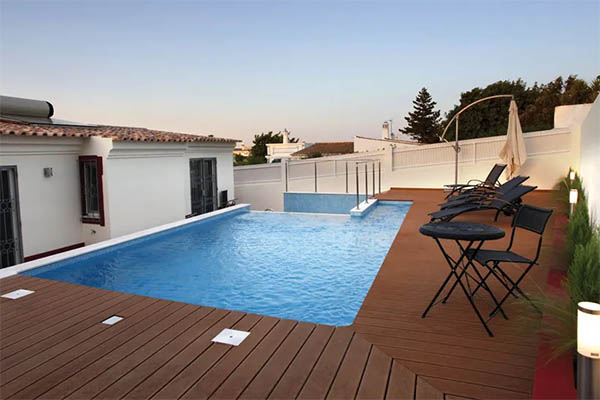
- A poolside deck
- A restaurant outdoor area
- A commercial walkway
- A raised landscape platform
Before choosing the decking profile, determine:
- Expected traffic
- Furniture and equipment
- Wet conditions
- Sun exposure
- Platform height
- Maintenance access
- Local structural requirements
These factors influence almost every later design decision.
2. Understand the Role of the Decking Board
WPC decking is generally designed as a supported walking surface.
It should not automatically be treated as a long structural beam.
A typical deck structure is:
WPC Decking
↓
Clips or Fasteners
↓
Joists
↓
Structural Frame or Supports
↓
Stable Base
The decking board transfers loads to the joists.
The joists then transfer those loads into the frame, pedestal system or structural base.
This means the decking performance cannot be separated from the support system.
3. Span Is a System Design Question
One of the most important WPC decking design principles is controlling unsupported span.
When a decking board spans between two joists, it bends under load.
The amount of deflection depends on several factors.
These include:
- Board thickness
- Board width
- Hollow or solid structure
- Internal chamber geometry
- Wall thickness
- Material formulation
- Temperature
- Load
- Support spacing
Therefore, one universal joist spacing should not be copied across every decking profile.
Why Excessive Span Creates Problems
If the distance between joists is too large, the board may experience:
- Excessive deflection
- Increased movement
- Local stress
- Groove damage
- Fastener stress
- Reduced walking comfort
In hollow decking, internal chamber design can also affect how loads are distributed.
For this reason:
Recommended support spacing should follow the specific decking profile and applicable technical data.
Hollow vs Solid Profiles and Span
Hollow and solid decking should not automatically use the same support assumptions.
Hollow WPC Decking
Hollow boards contain internal chambers.
Their performance depends strongly on:
- Wall thickness
- Chamber shape
- Groove design
- Board thickness
Two hollow boards with similar external dimensions may still have very different structural behavior.
Solid WPC Decking
Solid boards contain more material across the cross-section.
They generally have:
- Higher weight
- Higher material consumption
- Different flexural behavior
However, solid does not mean the board can span any distance.
Correct support remains necessary.
4. Joist Spacing Should Follow the Actual Profile
Joists provide direct support beneath the decking.
The correct spacing should be determined from the selected product rather than from a general internet recommendation.
Designers should confirm:
- Profile dimensions
- Hollow or solid structure
- Intended application
- Expected loading
- Manufacturer guidance
Commercial areas may require a different design approach from light residential terraces.
Likewise, unusual loading conditions should be reviewed separately.
5. Joist Material Also Matters
Common substructure options may include:
- WPC joists
- Aluminum joists
- Treated timber joists
- Other suitable structural systems
The correct choice depends on:
- Installation height
- Moisture
- Structural requirements
- Platform design
- Budget
- Maintenance expectations
WPC Joists
WPC joists can be useful for standard low-level decking systems when properly supported.
They provide convenient compatibility with WPC decking and clips.
However, they should not automatically be used as long unsupported structural beams.
Aluminum Joists
Aluminum may be useful when a project requires:
- Greater rigidity
- Raised platforms
- More demanding support conditions
- Improved dimensional stability of the frame
However, aluminum is not necessary for every project.
The joist material should match the actual deck structure.
6. The Foundation Must Be Stable
Decking should not be designed as if the joists can correct every problem below them.
The base must provide adequate support.
Possible bases include:
- Concrete
- Structural rooftop surfaces
- Prepared foundations
- Pedestal-supported systems
- Other suitable structural substrates
Loose soil or unstable fill should not simply be covered by WPC decking.
If the foundation moves, the deck above it can also move.
7. Drainage Is Part of the Deck Design
WPC is designed for outdoor use, but water-resistant material does not eliminate the need for drainage.
A good deck needs to manage water at two levels:
surface drainage
and:
under-deck drainage.
Both should be considered before installation.
Surface Drainage
Rainwater and cleaning water should be able to leave the finished deck surface.
Board gaps help water pass between decking boards.
However, surface drainage also depends on:
- Deck orientation
- Site slope
- Adjacent surfaces
- Drainage outlets
Water should not be intentionally trapped against walls or fixed structures.
Under-Deck Drainage
Once water passes through the board gaps, it needs somewhere to go.
The base beneath the deck should allow water to move toward the intended drainage route.
Important considerations include:
- Base slope
- Drain locations
- Clearance
- Pedestal layout
- Joist orientation
- Debris accumulation
A well-designed decking surface cannot compensate for poor drainage underneath.
Why Standing Water Should Be Avoided
Persistent standing water can contribute to:
- Dirt accumulation
- Algae
- Mold growth on debris
- Damp substructure conditions
- Difficult maintenance
Therefore:
water resistance does not mean standing water should be ignored.
8. Joist Direction Can Affect Drainage
Joists should not unintentionally create barriers that prevent water from moving across the base.
For some installations, joist orientation needs to be coordinated with the drainage direction.
This is especially important on:
- Balconies
- Rooftops
- Poolside terraces
- Concrete bases
The exact solution depends on the project layout.
9. Ventilation Is Different From Drainage
Drainage removes water.
Ventilation allows air to move through the space around the substructure.
Both matter.
Adequate airflow can help reduce persistent damp conditions beneath the decking.
Ventilation is particularly relevant in:
- Humid climates
- Shaded gardens
- Rooftops
- Pool surroundings
- Enclosed platforms
A deck cavity should not be completely sealed without considering moisture management.
10. Thermal Expansion Must Be Designed In
WPC contains a thermoplastic component.
Therefore, the boards expand and contract as temperature changes.
This is normal material behavior.
The objective of good design is not to stop thermal movement.
It is to provide enough controlled clearance for movement to occur without damaging the installation.
What Affects WPC Thermal Movement?
Important factors include:
- Board length
- Polymer system
- Product formulation
- Installation temperature
- Maximum outdoor temperature
- Direct sunlight
- Board color
- Orientation
- Fixed boundaries
Therefore, one expansion-gap number should not be copied into every project.
Why Long Boards Need More Attention
Dimensional movement accumulates along the length of a board.
A short board and a long board made from the same material may therefore require different design attention at fixed boundaries.
Long continuous runs should be checked carefully around:
- Walls
- Columns
- Stairs
- Edging
- Fixed frames
End Gaps and Perimeter Clearance
Designers should consider clearance at:
- Board ends
- Walls
- Columns
- Kerbs
- Fixed structures
The required allowance should follow the actual product specification and installation conditions.
Avoid both extremes:
too little clearance
and:
unnecessarily large gaps.
11. Fixing Should Control the Board Without Completely Locking It
A common misunderstanding is that stronger fixing always means a better deck.
WPC needs secure attachment, but the fixing system should also be compatible with normal dimensional movement.
Typical systems may use:
- Hidden clips
- Starter clips
- Screws
- Profile-specific fasteners
The exact fixing method depends on the decking system.
Why Over-Fixing Can Create Problems
If a thermally active board is completely locked in place, temperature changes can create stress.
Potential problems may include:
- Buckling
- Distortion
- Fastener stress
- Groove damage
- Unwanted board movement
Therefore, the fixing strategy should restrain the board appropriately without ignoring thermal behavior.
Clip Compatibility Matters
Not every clip fits every decking groove.
An incompatible clip can affect:
- Fixing strength
- Board spacing
- Groove integrity
- Installation speed
The decking profile and clip system should be selected together.
Starter and Edge Fixing Need Special Attention
The first and last boards often require a different fixing method from intermediate boards.
Edge design should therefore be planned early.
Do not wait until the final board is installed to decide:
- How the edge will be fixed
- How the fascia will be attached
- How expansion space will be maintained
12. Structural Loads Must Be Considered Before Installation
A decking platform may carry more than people.
Possible loads include:
- Outdoor furniture
- Planters
- Barbecue equipment
- Outdoor kitchens
- Commercial furniture
- Cleaning equipment
Heavy objects can create concentrated loads.
These may require more local support than ordinary pedestrian traffic.
Concentrated Loads vs Distributed Loads
A group of people spread across a deck creates a different loading condition from a heavy planter placed over a small area.
Designers should therefore consider not only total weight but also:
where that load is applied.
Additional joists or supports may be necessary below heavy fixed items depending on the system design.
13. Creep Matters in Long-Term Deck Design
WPC contains polymer and can show time-dependent deformation under sustained loading.
This behavior is often described as creep.
A board may appear acceptable under a short-term load but gradually deform if:
- The load remains for a long time
- The unsupported span is excessive
- The temperature is high
This is another reason why maximum span should not be selected only from a quick bending test.
Long-term service conditions matter.
14. Temperature Can Affect Structural Behavior
Polymer-based composites generally become more flexible as temperature increases.
Therefore, a decking system that performs well under moderate laboratory conditions should still be evaluated for the actual outdoor environment.
Hot rooftop projects deserve particular attention to:
- Span
- Surface temperature
- Expansion
- Support
This does not mean WPC cannot be used in hot climates.
It means the design should reflect the operating environment.
15. Raised Platforms Require a Different Design Approach
Once the deck is raised significantly above the base, the design becomes more than a simple decking installation.
A raised system may include:
WPC Decking → Joists / Frame → Pedestals → Structural Base
As platform height increases, designers should consider:
- Vertical loads
- Lateral movement
- Frame rigidity
- Pedestal stability
- Edge conditions
- Wind
- Maintenance access
A high platform should not simply be designed as a taller version of a low garden deck.
16. Pedestal Spacing and Joist Spacing Are Different
This is an important distinction.
Joist spacing controls how often the decking board is supported.
Pedestal spacing controls how often the joist or structural frame is supported.
Both need to be appropriate.
Correct pedestal spacing cannot compensate for excessive joist spacing.
Likewise, correct joist spacing cannot compensate for an inadequately supported frame.
17. Lateral Stability Matters on Higher Decks
Pedestals primarily provide vertical support.
Higher systems may also require resistance against sideways movement.
Lateral stability becomes increasingly important when:
- Deck height increases
- The platform area increases
- Commercial traffic increases
- Wind exposure increases
Depending on the project, additional framing or bracing may be required.
18. Rooftop WPC Decking Requires Additional Design Checks
Rooftop applications often combine several demanding conditions:
- Strong sunlight
- Large temperature changes
- Wind
- Drainage
- Waterproofing
- Raised supports
Designers should check:
- Roof structural capacity
- Waterproofing protection
- Drain positions
- Pedestal locations
- Finished deck height
- Door thresholds
- Wind exposure
- Maintenance access
The WPC decking system should work with the roof rather than interfere with it.
19. Waterproofing and Decking Are Separate Systems
A raised WPC deck installed over a rooftop does not become the waterproofing layer.
The roof waterproofing should be designed separately.
Pedestals and supports should be arranged so they do not unnecessarily damage the waterproof membrane.
Important inspection and drainage locations should remain accessible.
20. Poolside Decking Requires Water and Surface Planning
Poolside applications require more than selecting a water-resistant board.
Designers should consider:
- Drainage
- Wet surface conditions
- Surface temperature
- Cleaning
- Fasteners
- Substructure
- Relevant slip-related requirements
Where slip resistance is a project requirement, product-specific test information should be reviewed.
A textured surface alone should not be treated as proof of a particular slip classification.
21. Hot Climates Change the Design Priorities
In hot climates, designers should give greater attention to:
- Thermal expansion
- Board length
- Surface temperature
- Ventilation
- Support spacing
- Dark colors
Very dark boards may become warmer under direct sunlight.
Shade structures, planting and lighter colors may improve comfort.
22. Humid Climates Increase the Importance of Airflow
High humidity does not automatically damage WPC.
However, humid environments can create persistent damp conditions around:
- Leaves
- Dirt
- Joists
- Enclosed cavities
Therefore, designs in humid climates should prioritize:
- Drainage
- Ventilation
- Debris removal
- Maintenance access
23. Coastal Projects Need More Than Moisture Resistance
Coastal environments may expose decking systems to:
- Salt
- Humidity
- Wind
- Strong sunlight
The WPC board is only one component.
Fasteners, joists and structural supports also need suitable material selection.
The complete system should be evaluated together.
24. Commercial Decks Need Higher Design Discipline
Commercial outdoor areas may experience:
- Continuous traffic
- Furniture movement
- Service equipment
- Frequent cleaning
- Longer operating hours
Therefore, designers should give additional attention to:
- Profile selection
- Support spacing
- Surface wear
- Concentrated loads
- Repair access
- Replacement boards
A residential design should not automatically be copied into a commercial project.
25. Maintenance Access Is a Design Requirement
Good design makes future maintenance easier.
This is especially relevant for:
- Rooftops
- Raised decks
- Commercial platforms
Important areas may need future access, including:
- Drains
- Pipes
- Electrical systems
- Lighting systems
If the deck completely blocks access, even a minor repair can become difficult.
26. Edge Design Should Be Planned Early
Raised decks may expose:
- Board ends
- Joists
- Pedestals
- Structural frames
Edge finishing may use:
- Fascia
- Matching WPC boards
- Trim
- Other project-specific systems
However, edge finishing should not block required drainage or ventilation.
Appearance and engineering need to work together.
27. Steps and Level Changes Need Separate Support
WPC decking boards should not automatically be expected to form the structural frame of stairs.
Steps require their own suitable support.
Important factors include:
- Tread support
- Edge fixing
- Board orientation
- Expansion
- Local building requirements
The decking acts as the finished surface over the stair structure.
28. Avoid Excessive Cantilever
Board ends extending beyond their final support create a cantilever.
Small project-specific overhangs may be permitted depending on the profile and manufacturer guidance.
However, excessive unsupported overhang can increase:
- Deflection
- Edge movement
- Local stress
Do not assume that the same cantilever is acceptable for every WPC board.
Use the actual product requirements.
29. Board Direction Affects Both Appearance and Structure
Decking direction influences:
- Visual appearance
- Joist direction
- Board length
- Cutting waste
- Drainage coordination
The board layout should therefore be planned together with the substructure.
Changing decking direction late in the project can require major changes to the joist layout.
30. Long Continuous Decks Need Joint Planning
Large platforms may include long runs of decking.
Designers should avoid treating an entire large deck as one rigid surface without considering:
- Thermal movement
- Board joints
- Access
- Layout
- Fixed boundaries
Where appropriate, deck zones can be planned so that normal movement is easier to manage.
31. WPC Should Not Automatically Be Used as a Structural Beam
One of the most important application boundaries is distinguishing:
decking surface
from:
primary structure.
Standard WPC decking should not automatically replace:
- Structural steel beams
- Aluminum structural members
- Engineered timber beams
- Other primary load-bearing structures
unless the specific WPC product has been designed, tested and approved for that use.
32. Product Type Does Not Replace Engineering Data
Descriptions such as:
- Solid WPC
- HDPE WPC
- Co-extruded WPC
- Heavy-duty WPC
do not independently prove structural capacity.
Technical design should consider actual:
- Profile
- Dimensions
- Weight
- Mechanical data
- Support recommendations
Marketing terminology should not replace product specifications.
33. Capped vs Uncapped Is Mainly a Surface Design Decision
Capped WPC generally offers improved surface protection.
This can be useful for projects exposed to:
- Food
- Drinks
- Frequent cleaning
- Strong weather exposure
However, a cap layer does not eliminate the need for:
- Correct support
- Drainage
- Expansion gaps
- Proper fixing
Structural and installation design principles still apply.
34. Hollow vs Solid Is Mainly a Profile Design Decision
Hollow and solid describe internal structure.
They do not automatically mean:
low quality vs high quality
or:
residential vs commercial.
A suitable hollow profile can work well in many applications.
A solid profile may be useful for other requirements.
The choice should be based on actual project performance needs.
35. Design Principle vs Installation Detail
It is useful to separate design decisions from installation procedures.
| Design Question | What Must Be Considered |
|---|---|
| How far can the board span? | Profile, load and support |
| How much expansion space is required? | Product specification, temperature and board length |
| Where will water go? | Surface and under-deck drainage |
| Which joist should be used? | Height, load, moisture and structural system |
| How should boards be fixed? | Clip compatibility and thermal movement |
| Can WPC act as a beam? | Only when specifically designed and supported by applicable data |
| Can it be installed over soil? | Stable foundation is still required |
| Can it be used on rooftops? | Load, wind, drainage, waterproofing and support |
| Does a raised deck need pedestals? | Depends on height and platform design |
| Does capped WPC eliminate maintenance? | No |
36. A Practical WPC Decking Design Sequence
A useful design process is:
Application → Base → Load → Profile → Support → Drainage → Expansion → Fixing → Edge → Maintenance Access
Following this order reduces the chance of choosing a product that later conflicts with the actual site.
Step 1: Define the Application
Identify whether the project is:
- Residential
- Commercial
- Poolside
- Rooftop
- Hotel
- Restaurant
- Landscape
Step 2: Inspect the Base
Check:
- Stability
- Slope
- Drainage
- Available height
Step 3: Identify Loads
Include:
- Pedestrian traffic
- Furniture
- Planters
- Equipment
Step 4: Select the Decking Profile
Determine:
- Hollow or solid
- Dimensions
- Surface
- Capped or uncapped
Step 5: Design the Support System
Choose:
- Joist material
- Joist spacing
- Frame
- Pedestals if required
Step 6: Plan Drainage
Determine how water moves:
on the surface → through the board gaps → below the deck → toward the drain
Step 7: Plan Thermal Movement
Identify:
- Long board runs
- Walls
- Columns
- Fixed structures
Step 8: Select the Fixing System
Make sure clips and fasteners match the profile.
Step 9: Plan Edges and Steps
Resolve these details before installation.
Step 10: Plan Future Maintenance
Provide access where drainage or utilities may require inspection.
37. What Information Should Be Confirmed Before Construction?
Before installation begins, the project team should confirm:
- Decking profile
- Board dimensions
- Hollow or solid structure
- Capped or uncapped surface
- Joist material
- Recommended joist spacing
- Expansion guidance
- Fastener system
- Base condition
- Drainage plan
- Platform height
- Edge design
For technically demanding projects, relevant test data should also be reviewed.
38. Common WPC Decking Design Mistakes
Mistake 1: Using One Joist Spacing for Every Profile
Different boards have different structural characteristics.
Mistake 2: Ignoring Drainage Because WPC Is Water-Resistant
Water still needs a controlled drainage path.
Mistake 3: Designing the Deck With No Ventilation
Persistent damp conditions can affect the overall system.
Mistake 4: Leaving No Room for Thermal Movement
WPC expands and contracts with temperature.
Mistake 5: Tightening Every Board as Rigidly as Possible
The fixing system should be compatible with normal dimensional movement.
Mistake 6: Treating WPC Joists as Unlimited Structural Beams
Their use should follow actual support requirements.
Mistake 7: Ignoring Heavy Planters
Concentrated loads can require additional support.
Mistake 8: Building a Raised Deck Like a Ground-Level Deck
Higher platforms require greater attention to structural and lateral stability.
Mistake 9: Blocking Rooftop Drains
Future access and drainage should remain available.
Mistake 10: Choosing the Profile Before Understanding the Application
The project environment should determine the product selection.
Mistake 11: Assuming Solid WPC Needs Less Support
Solid boards still require correct joist layout.
Mistake 12: Assuming Capped WPC Solves Structural Problems
Capping improves surface protection, not the support structure.
39. What B2B Buyers Should Ask Before Approving a WPC Deck Design
1. What Is the Actual Decking Profile?
Confirm dimensions and cross-section.
2. Is the Board Hollow or Solid?
Profile structure affects system design.
3. What Support Spacing Is Recommended?
Use data for the exact profile.
4. What Joist Material Is Recommended?
This depends on platform type and height.
5. What Expansion Guidance Applies?
Do not use another supplier’s gap requirement.
6. How Should Drainage Be Managed?
The supplier should understand the complete outdoor system.
7. Which Clips and Fasteners Are Compatible?
Accessories should match the decking profile.
8. Is the Product Suitable for the Intended Application?
Residential and commercial conditions can differ significantly.
9. What Technical Data Is Available?
Request information relevant to the actual project.
10. Can Drawings Be Reviewed Before Ordering?
For larger projects, layout drawings can reduce installation misunderstandings.
Frequently Asked Questions
What Are the Main WPC Decking Design Principles?
The main principles include appropriate support span, stable foundation, drainage, ventilation, thermal expansion allowance, compatible fixing, load planning and correct application boundaries.
How Far Can WPC Decking Span?
There is no universal span for every WPC decking board. Maximum or recommended support spacing depends on the profile, dimensions, structure, load and product-specific technical information.
What Is the Correct Joist Spacing for WPC Decking?
It depends on the actual decking profile and application. Use the manufacturer’s specification for the selected product.
Does WPC Decking Need Drainage?
Yes. Water should be able to move from the surface and beneath the deck toward suitable drainage outlets.
Does WPC Decking Need Ventilation?
Adequate airflow beneath the deck can help manage moisture around the substructure and installation cavity.
Does WPC Decking Expand?
Yes. WPC contains thermoplastic material and undergoes dimensional movement as temperature changes.
How Large Should WPC Expansion Gaps Be?
There is no universal gap that applies to every board. The correct allowance depends on product specifications, board length, temperature and installation conditions.
Should WPC Decking Be Fixed Tightly?
It should be securely installed using the appropriate fixing system, but the design should also accommodate normal thermal movement.
Can WPC Decking Be Installed Directly on Soil?
Long decking boards generally require a stable foundation and suitable substructure rather than installation directly over loose soil.
Can WPC Be Used as a Structural Beam?
Standard WPC decking should not automatically be treated as a primary structural beam unless the specific product is designed and supported by appropriate technical data for that application.
Is Solid WPC Better for Structural Applications?
Not automatically. Solid describes the profile structure. Actual performance still depends on dimensions, material, support and test data.
Does Capped WPC Need Expansion Gaps?
Yes. Capping does not eliminate thermal dimensional movement of the complete board.
Do Raised WPC Decks Need Different Design?
Yes. Raised platforms may require additional attention to pedestal spacing, frame rigidity, lateral stability, load and maintenance access.
Is WPC Suitable for Rooftop Decks?
It can be suitable when structural load, waterproofing, wind, drainage, support and thermal movement are properly considered.
Is WPC Suitable Around Pools?
It can be used in suitable poolside projects, but drainage, wet-surface performance, heat, substructure and fasteners should all be considered.
Should Commercial WPC Decks Use Smaller Joist Spacing?
Commercial projects may require different support design because of traffic and loading, but the actual spacing should be determined from the selected product and project requirements rather than a universal rule.
Conclusion
Good WPC decking design is not simply about choosing a board and attaching it to joists.
A complete outdoor decking system needs to manage:
Load + Support + Water + Temperature + Movement + Fixing + Environment
The most important principles are:
- Support the board according to its actual profile
- Provide a stable foundation
- Design both surface and under-deck drainage
- Maintain sufficient ventilation
- Allow normal thermal expansion and contraction
- Use compatible clips and fasteners
- Consider concentrated and long-term loads
- Treat raised platforms as complete structural systems
- Respect the application limits of standard WPC decking
There is no universal joist spacing, expansion gap, pedestal spacing or maximum span that applies to every WPC board.
Those dimensions should come from the actual product specification and project design.
For residential decks, this approach improves long-term stability and maintenance.
For commercial, rooftop and raised projects, it becomes even more important because traffic, loads, wind, drainage and access requirements can be more demanding.
The most useful design sequence is:
Application → Base → Load → Profile → Support → Drainage → Expansion → Fixing → Edge → Maintenance Access
Following this sequence helps designers and buyers treat WPC decking as an engineered outdoor system rather than simply a decorative surface.
Planning a WPC Decking Project?
Senlai supplies WPC decking, joists, clips and matching installation accessories for residential and commercial outdoor projects.
Different hollow, solid, traditional, embossed and co-extruded decking options are available for different project conditions.